


15051 Royal Oaks Ln 101North Miami, FL 33181
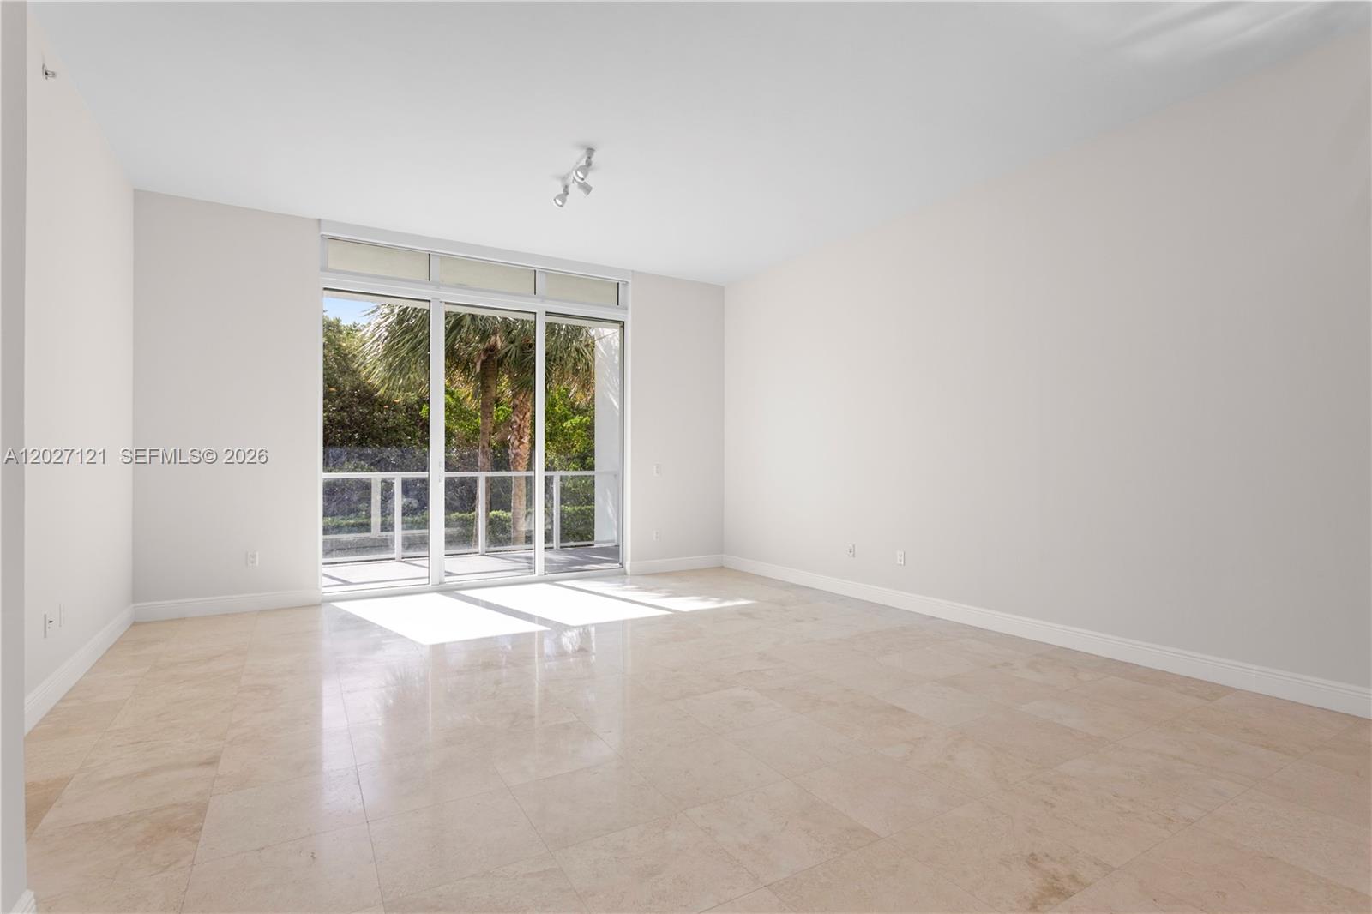
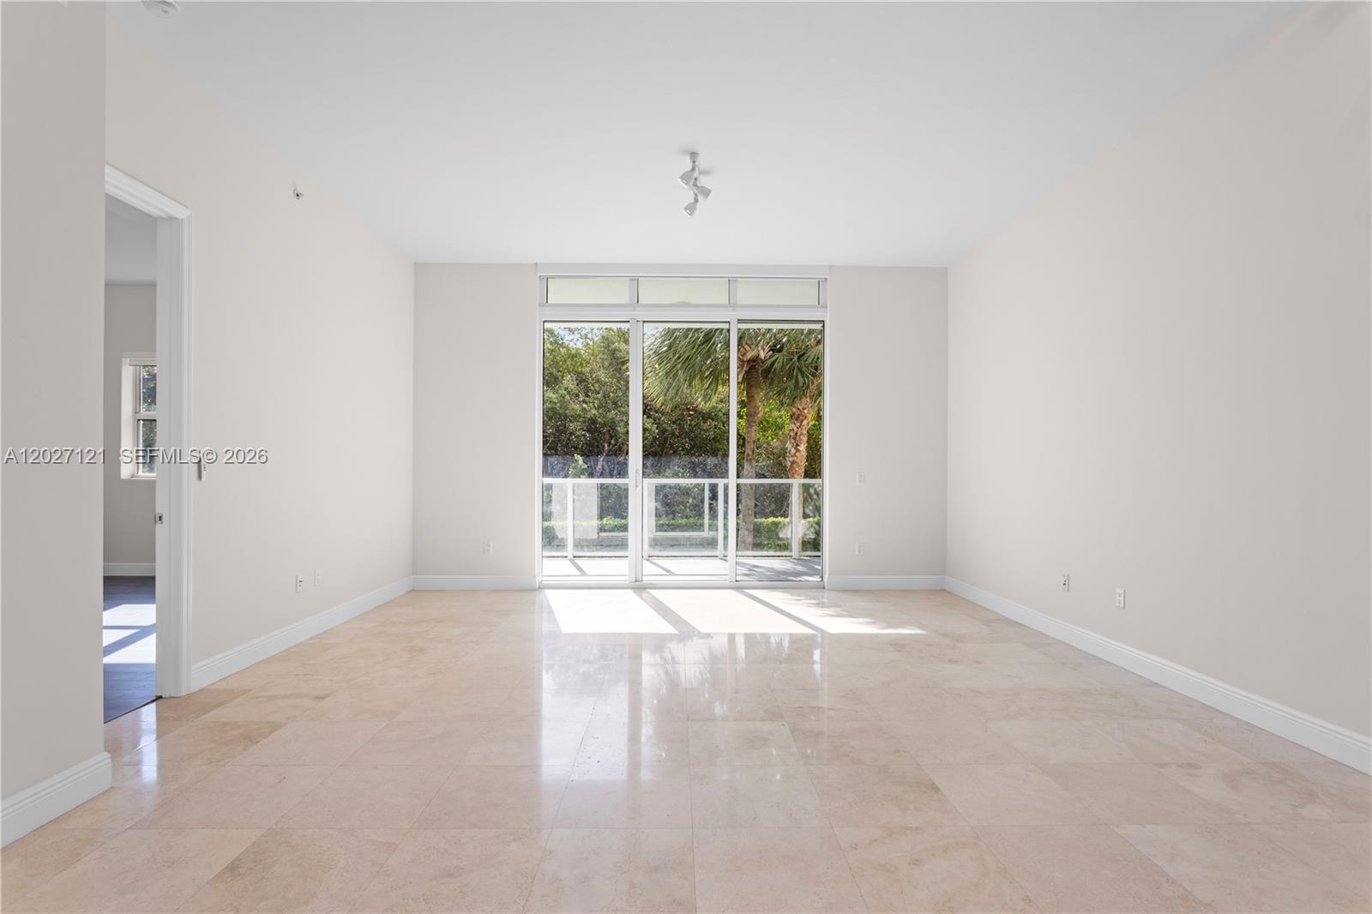

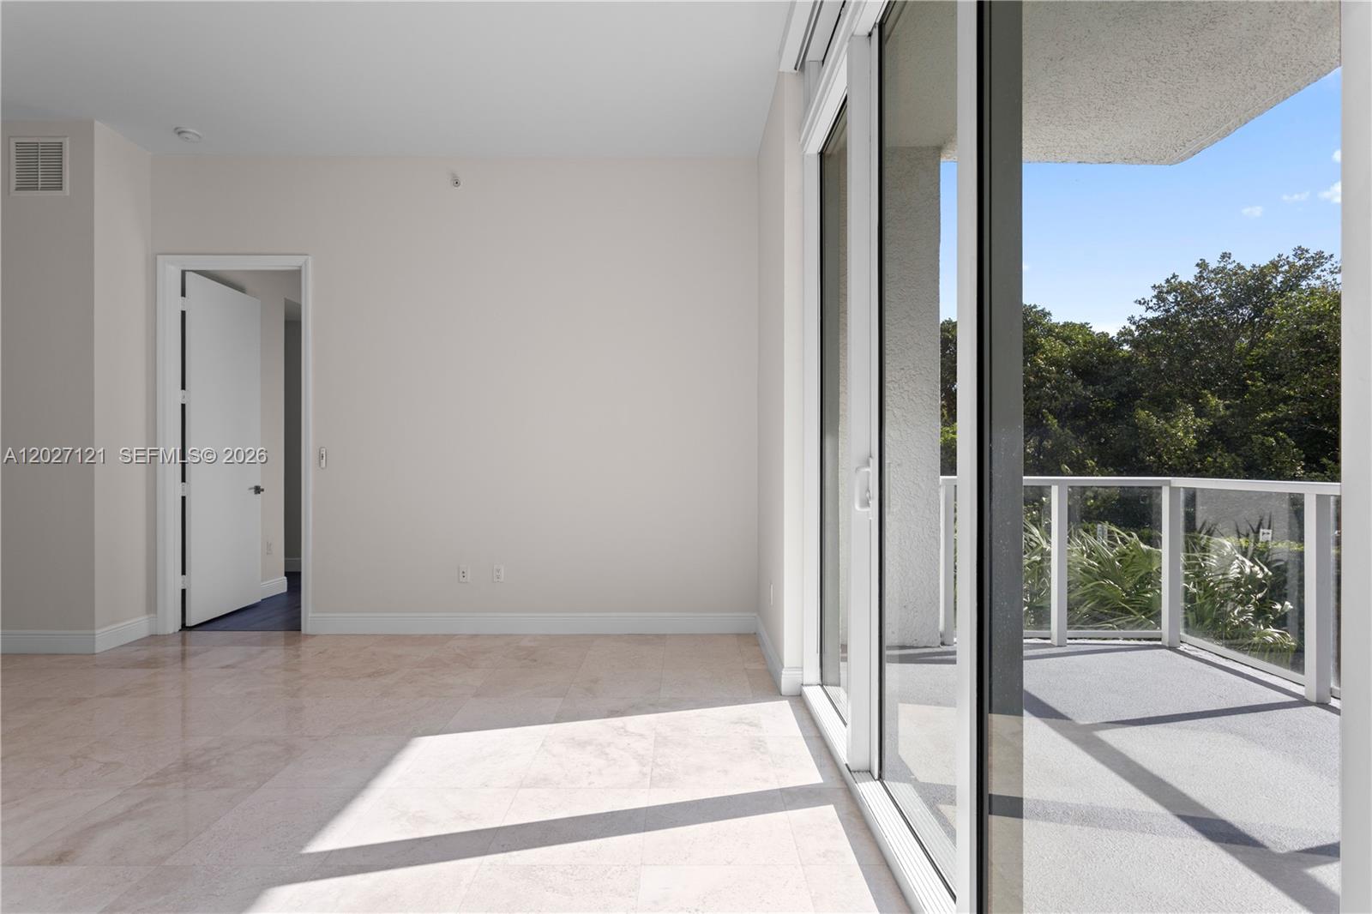
COMPLETELY RENEWED! Very spacious 2-bedroom + DEN residence (total of 1,874 sq ft) with high loft-style ceilings and a true house-like feel. This corner residence is SURROUNDED BY GREEN and offers a gorgeous and peaceful view of Oleta Park. One of the best floorplans in the complex, with side windows in both bedrooms and a LARGE / FLEXIBLE DEN. ALL HAS BEEN DONE: freshly painted, polished marble flooring, brand-new AC machine, professionally cleaned AC ducts, brand-new blackout shades, new washer & dryer, and built-in closets in both bedrooms (including “his & hers” in the master bedroom). Located on the GROUND FLOOR with easy access and no need for an elevator. Great location in the new and trendy SoleMia neighborhood, across the street to the new Pura Vida and Reserve Padel Club, Costco, FIU Campus, and Aventura Mall. The BUILDING HAS JUST COMPLETED A MAJOR RENOVATION, with a great clubhouse and amenities, including pool, tennis court, fitness center, playground, and dog park. CABLE TV AND INTERNET INCLUDED. 2nd parking space available for only $65/month and 3rd parking for $125/month. *** EXCELLENT VALUE FOR A FRESH, MOVE-IN-READY HOME! ***
| 18 hours ago | Listing first seen on site | |
| 22 hours ago | Listing updated with changes from the MLS® |
The data relating to real estate for sale on this web site comes in part from the Miami Association of Realtors, Realtor Association of Greater Ft. Lauderdale, and the South Broward Board of Realtors. Information is deemed reliable but not guaranteed. Copyright © 2026, Miami Association of Realtors, Realtor Association of Greater Ft. Lauderdale, and the South Broward Board of Realtors. All rights reserved. The information being provided is for consumers' personal, non-commercial use and may not be used for any purpose other than to identify prospective properties consumers may be interested in purchasing. The use of search facilities of data on the site, other than a consumer looking to purchase real estate, is prohibited.
Did you know? You can invite friends and family to your search. They can join your search, rate and discuss listings with you.