Save
Ask
Tour
Hide
Share
$689,000
2 Days On Site

2431 NW 101st Ter
Pembroke Pines, FL 33026

For Sale|Single Family Residence|Active
3
Beds
2
Total Baths
2
Full Baths
1,791
SqFt
$385
/SqFt
1980
Built
Subdivision:
WOODBRIDGE
County:
Broward
Call Now: 305-351-7766
Is this the listing for you? We can help make it yours.
305-351-7766
2431 NW 101st Ter2431 NW 101st Ter2431 NW 101st Ter2431 NW 101st Ter
Save
Ask
Tour
Hide
Share

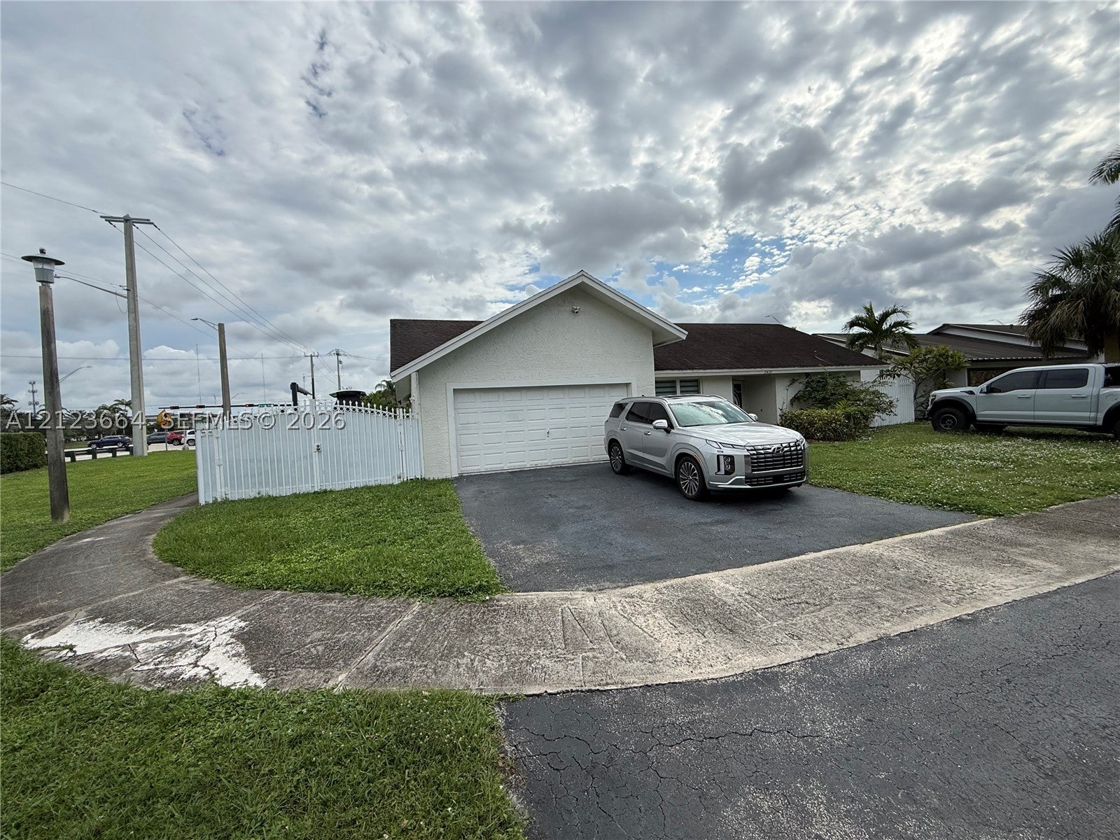
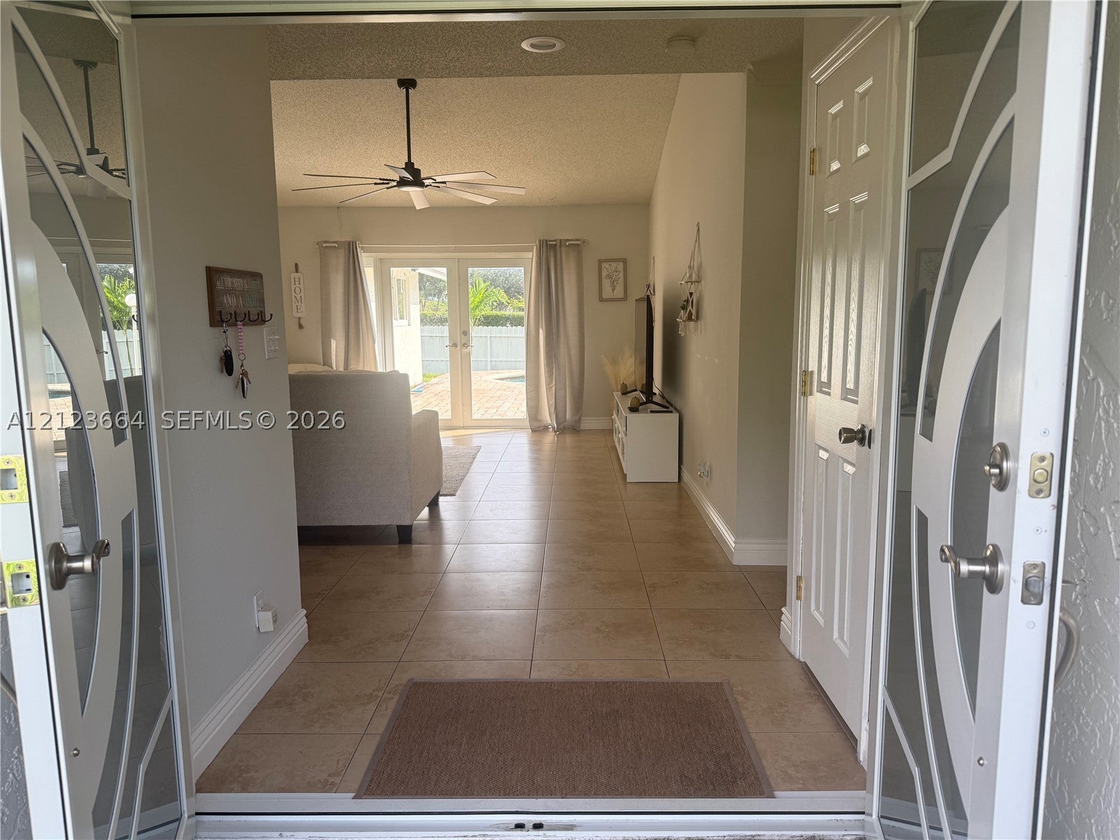
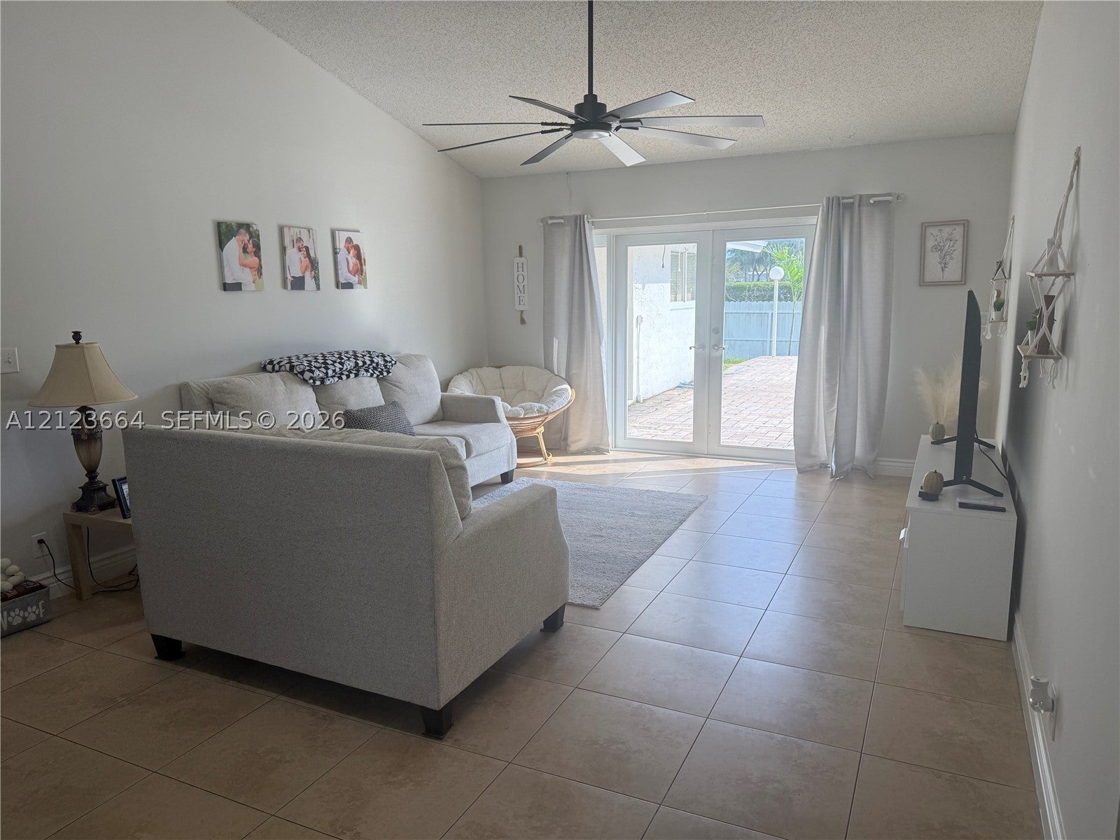
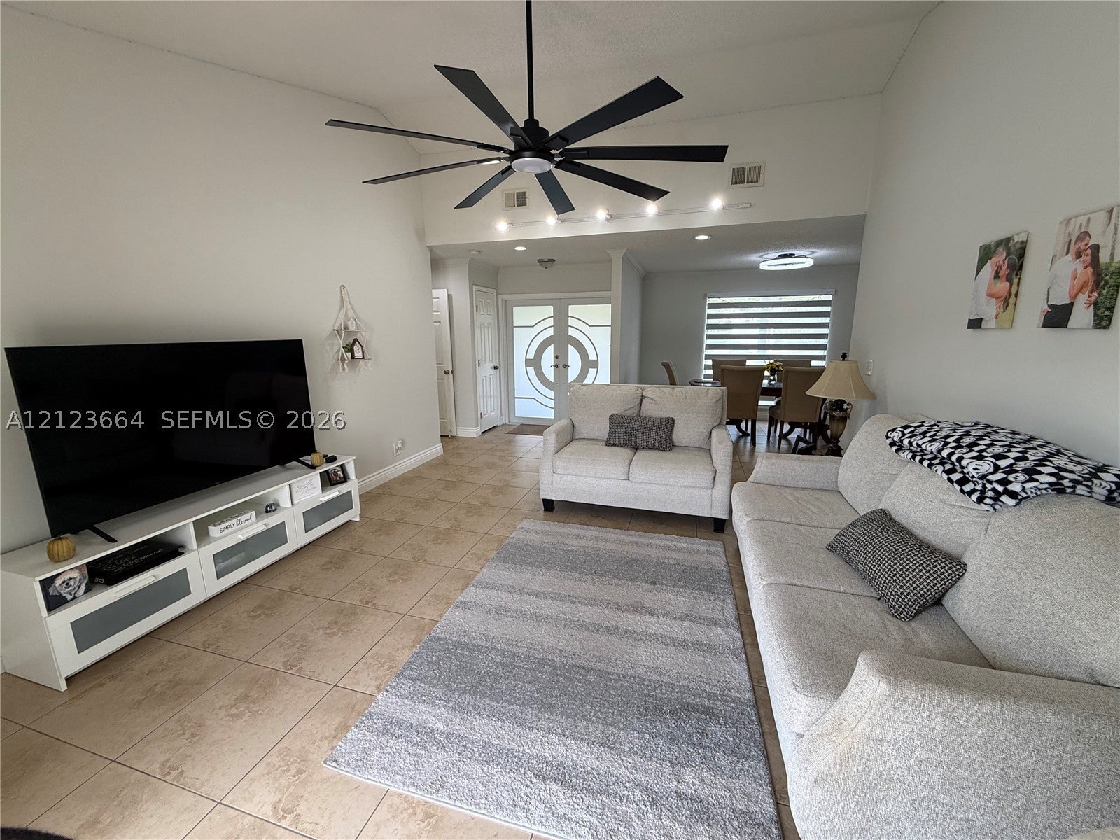
Beautiful and inviting 3-bedroom, 2-bathroom home featuring a desirable split-bedroom floor plan that offers comfort and privacy! This property boasts high ceilings, abundant natural light, spacious living areas, and tile flooring throughout. Enjoy a separate family room, perfect for relaxing or entertaining. The primary suite features a spacious walk-in closet with custom organizers and a beautifully tiled bathroom. The second bathroom has also been completely remodeled and features a double-sink vanity. French doors lead to the outdoor living area, featuring a private swimming pool, a spacious patio beautifully finished with pavers, and attractive white metal fencing. Additional highlights include a two-car garage, extra space for boat parking, and an A/C system installed in 2024. This home offers a wonderful combination of indoor comfort and outdoor enjoyment, ideal for entertaining family and friends while embracing the South Florida lifestyle. Don't miss this wonderful opportunity. Schedule your private showing today!

Save
Ask
Tour
Hide
Share
Listing Snapshot
Price 
$689,000
Days On Site 
2 Days
Bedrooms 
3
Inside Area (SqFt) 
1,791 sqft
Total Baths 
2
Full Baths 
2
Partial Baths 
N/A
Lot Size 
0.1957 Acres
Year Built 
1980
MLS Number 
A12123664
Status 
Active
Property Tax 
$11,903
HOA/Condo/Coop Fees 
N/A
Sq Ft Source 
N/A
Friends & Family
Recent Activity
yesterdayStatus changed to Active
yesterdayListing updated with changes from the MLS
yesterdayPrice changed to $689,000
2 days agoListing first seen on site
General Features
Attached Garage 
Yes
Direction Faces 
West
Garage 
Yes
Garage Spaces 
2
Parking 
AttachedDrivewayGarageGarage Door Opener
Property Sub Type 
Single Family Residence
Sewer 
Public Sewer
SqFt Total 
2373
Style 
DetachedOneStory
Water Source 
Public
Zoning 
(R-1C)
Interior Features
Appliances 
Electric RangeElectric Water HeaterMicrowaveRefrigerator
Cooling 
Central AirCeiling Fan(s)Electric
Flooring 
Ceramic Tile
Heating 
CentralElectric
Interior 
Entrance FoyerWalk-In Closet(s)Master Downstairs
Laundry Features 
In Garage
Bedroom 2 
Dimensions - 10x14
Bedroom 3 
Dimensions - 10x12
Kitchen 
Dimensions - 8x12
Living Room 
Dimensions - 13x16
PrimaryBedroom 
Dimensions - 12x16
Save
Ask
Tour
Hide
Share
Exterior Features
Construction Details 
BlockConcrete
Fencing 
Fenced
Patio And Porch 
PatioPorch
Pool Features 
In GroundPrivate
Private Pool 
Yes
Road Frontage 
City Street
Roof 
Shingle
View 
Garden
Waterview 
Garden
Community Features
Community Features 
Sidewalks
MLS Area 
3180
Financing Terms Available 
CashConventionalFHA
Schools
School District
Unknown
Elementary School
Pembroke Lakes
Middle School
Walter C. Young
High School
Unknown
Listing courtesy of Tower Team Realty, LLC

The data relating to real estate for sale on this web site comes in part from the Miami Association of Realtors, Realtor Association of Greater Ft. Lauderdale, and the South Broward Board of Realtors. Information is deemed reliable but not guaranteed. Copyright © 2026, Miami Association of Realtors, Realtor Association of Greater Ft. Lauderdale, and the South Broward Board of Realtors. All rights reserved. The information being provided is for consumers' personal, non-commercial use and may not be used for any purpose other than to identify prospective properties consumers may be interested in purchasing. The use of search facilities of data on the site, other than a consumer looking to purchase real estate, is prohibited.

Neighborhood & Commute
Source: Walkscore
Disclosure: Community information and market data powered by Constellation Data Labs. Information is deemed reliable but not guaranteed.
Save
Ask
Tour
Hide
Share

Pin It on Pinterest

Share This