
2843 SW 49th TERCape Coral, FL 33914
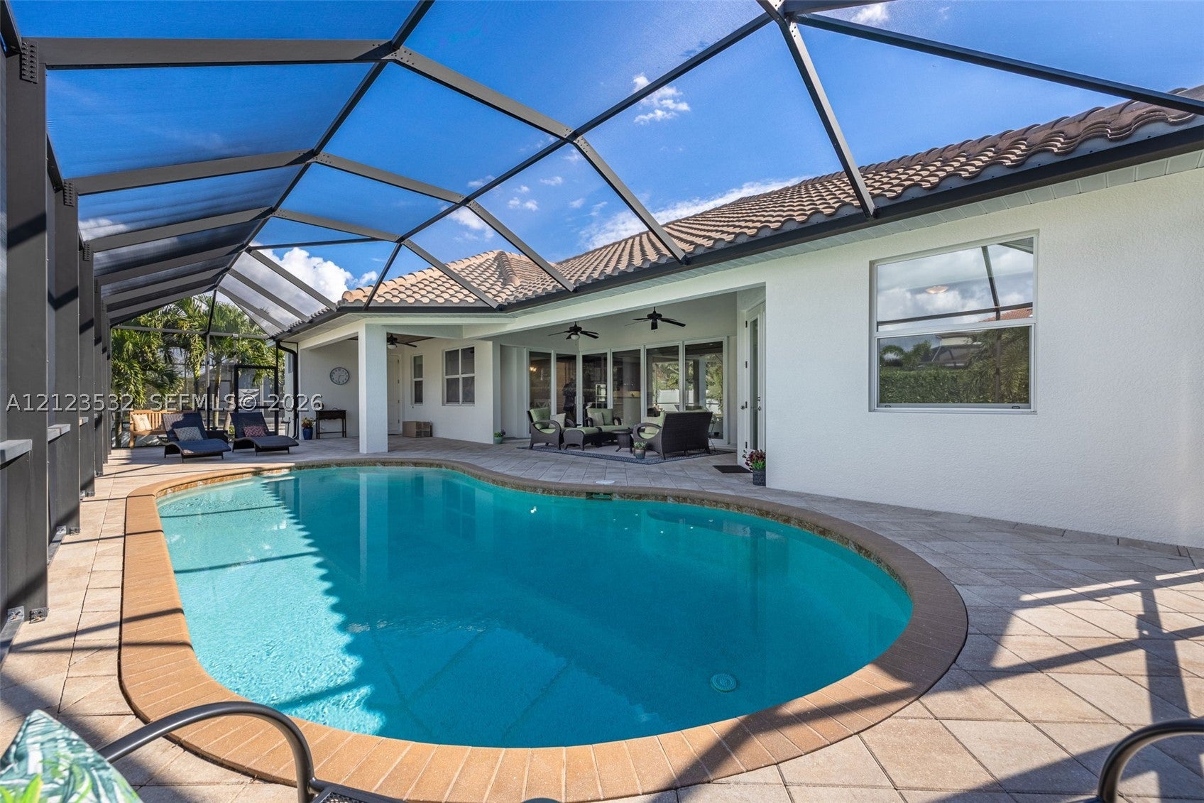
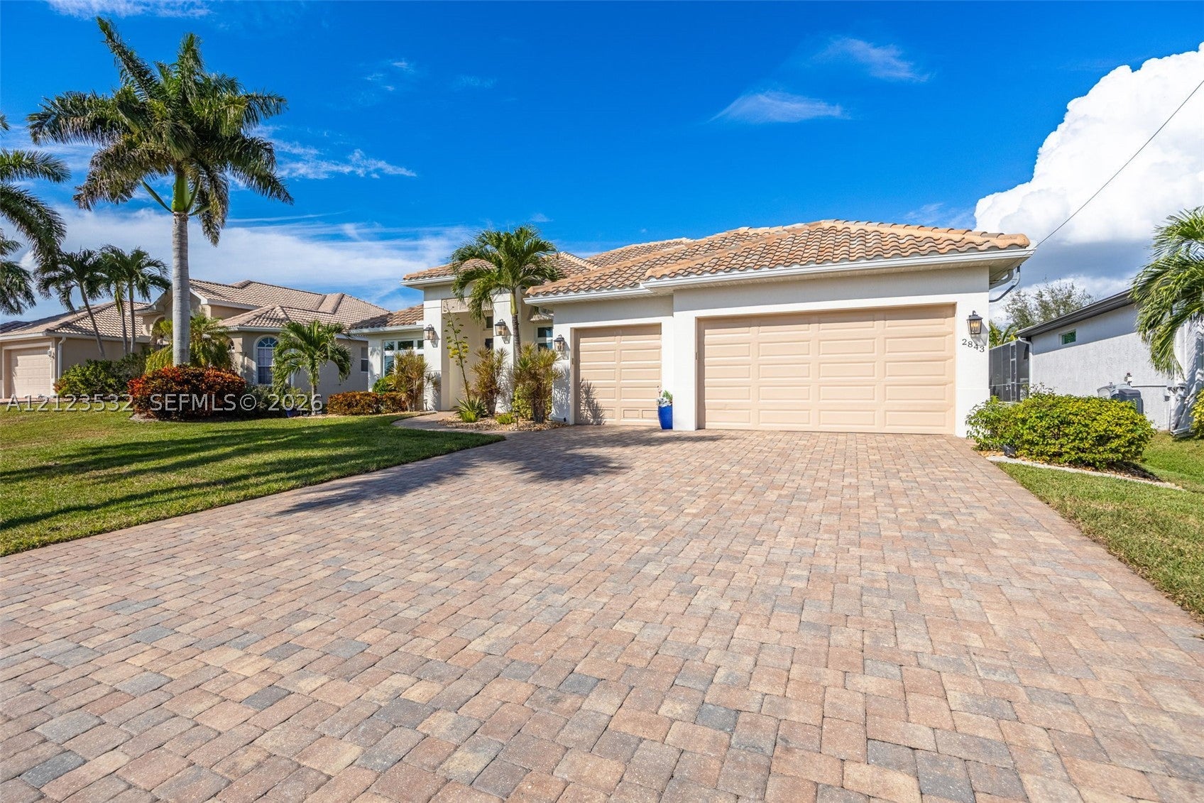
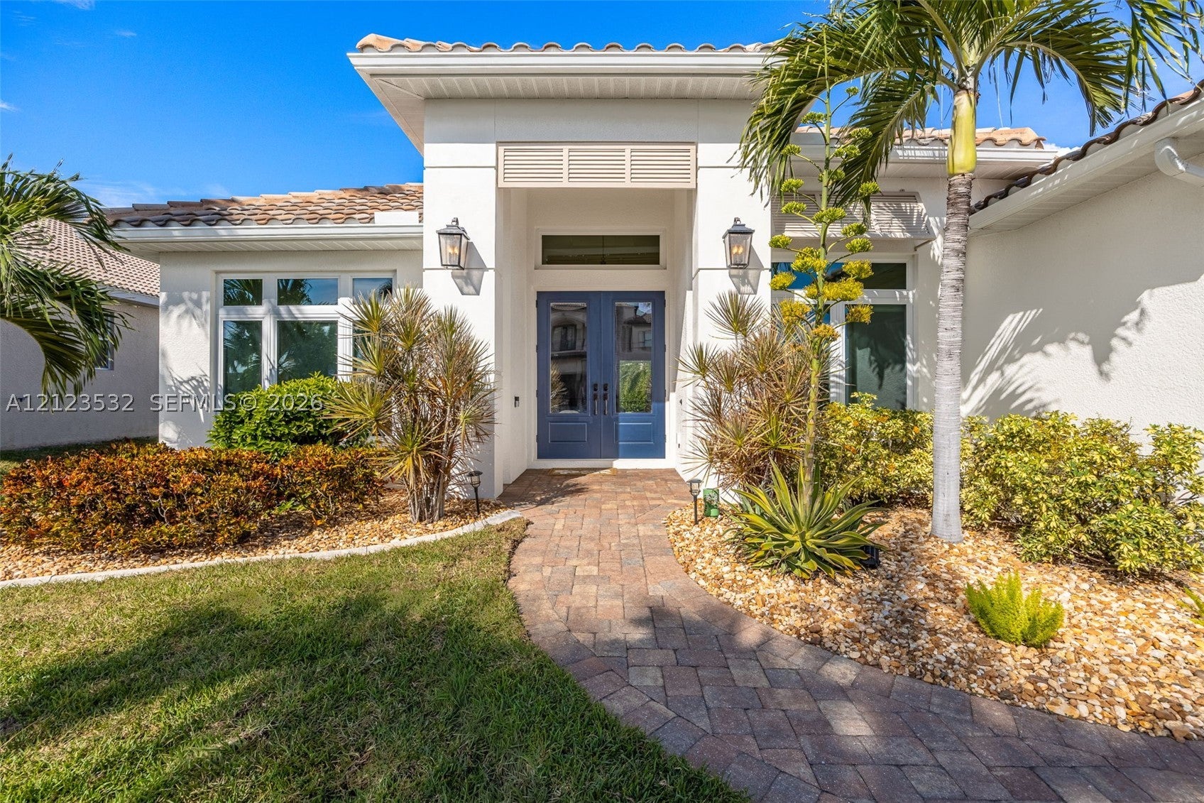
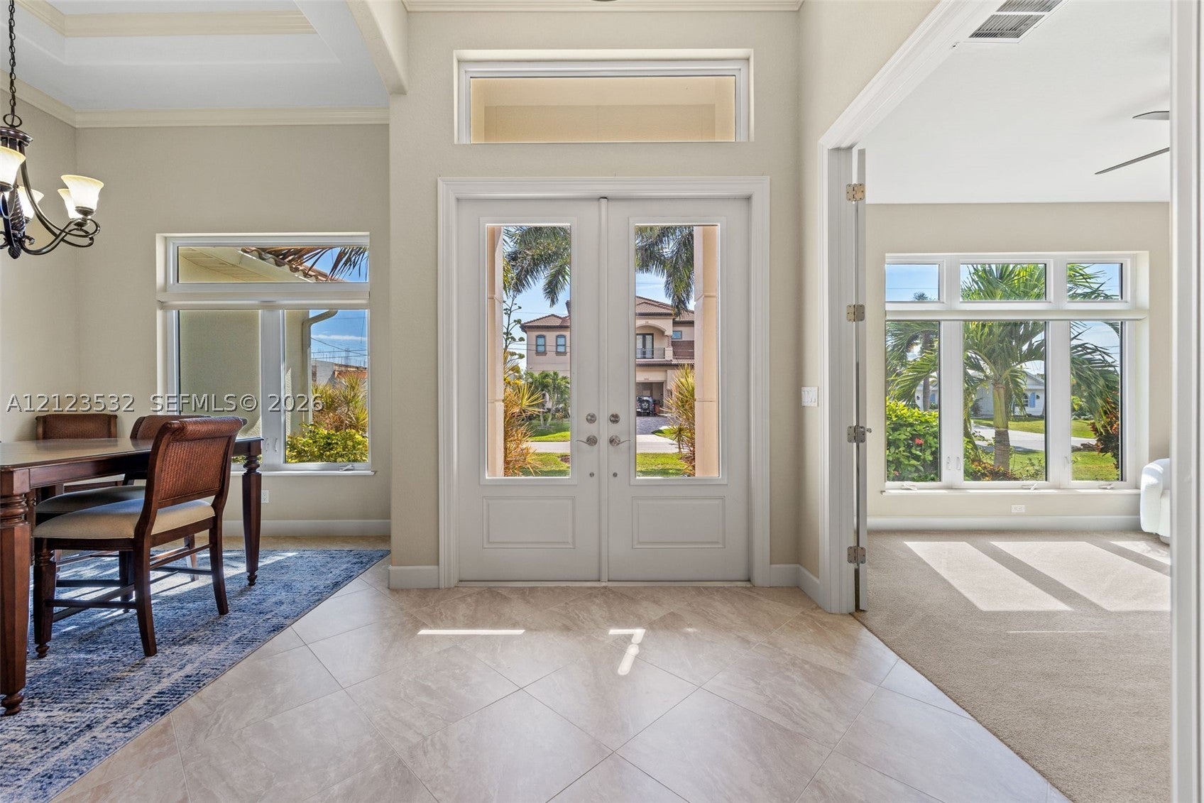
BETTER THAN NEW! ARNOLD ROBERTS SIGNATURE SERIES POOL HOME WITH ZERO-CORNER POCKET SLIDERS & 3-CAR GARAGE IN SOUTHWEST CAPE CORAL! IMMACULATE & SOLD TURNKEY! Surrounded by gorgeous luxury estate homes, this exceptional residence offers quality and craftsmanship that set it apart from new construction! Stately Royal Palms, lush landscaping, and glass French entry doors create a wonderful first impression. Inside, enjoy a light-filled open plan with crown molding connecting the great room, dining area, and kitchen. Featuring 3 bedrooms PLUS a den that could serve as a 4th bedroom, spacious closets, hurricane-impact windows and doors, and a guest bath with direct pool access. FALL IN LOVE WITH THE OUTDOOR LIVING! ZERO-CORNER POCKET SLIDING GLASS DOORS disappear completely, opening the great room to an expansive screened lanai for the ultimate Florida indoor-outdoor lifestyle! The oversized covered lanai offers wood ceilings, multiple entertaining areas, TV and cable hookups, and plumbing ready for your dream outdoor kitchen. The sparkling pool has a newer heater, and the landscaped backyard with 20-foot easement adds privacy. The THREE-CAR GARAGE features epoxy flooring. Sold TURNKEY, so you can start enjoying Southwest Florida from day one! Just a short golf cart ride to CAPE HARBOUR MARINA with waterfront dining, boutique shopping, live entertainment, and boating. Fantastic dining, shopping, schools, and churches are all nearby. This one you truly need to experience in person!
| yesterday | Listing first seen on site | |
| yesterday | Listing updated with changes from the MLS |
The data relating to real estate for sale on this web site comes in part from the Miami Association of Realtors, Realtor Association of Greater Ft. Lauderdale, and the South Broward Board of Realtors. Information is deemed reliable but not guaranteed. Copyright © 2026, Miami Association of Realtors, Realtor Association of Greater Ft. Lauderdale, and the South Broward Board of Realtors. All rights reserved. The information being provided is for consumers' personal, non-commercial use and may not be used for any purpose other than to identify prospective properties consumers may be interested in purchasing. The use of search facilities of data on the site, other than a consumer looking to purchase real estate, is prohibited.