
10619 NE 10th PlMiami Shores, FL 33138
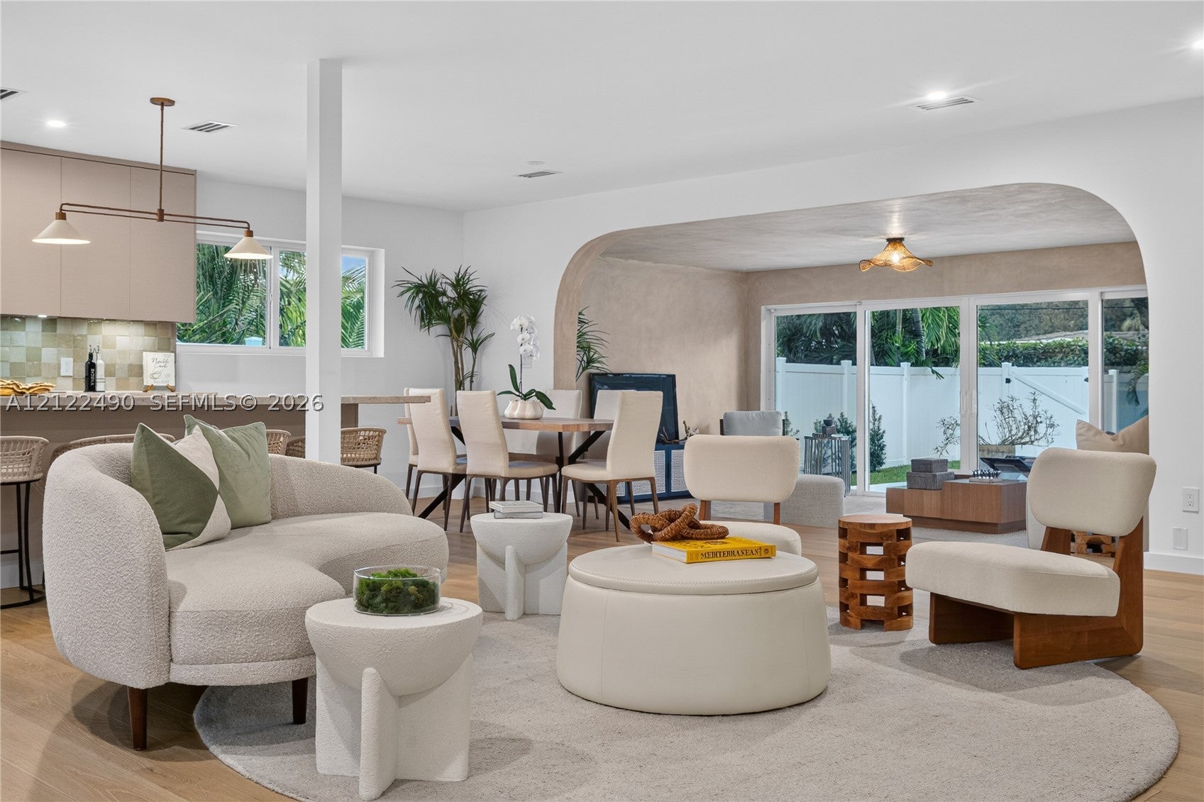
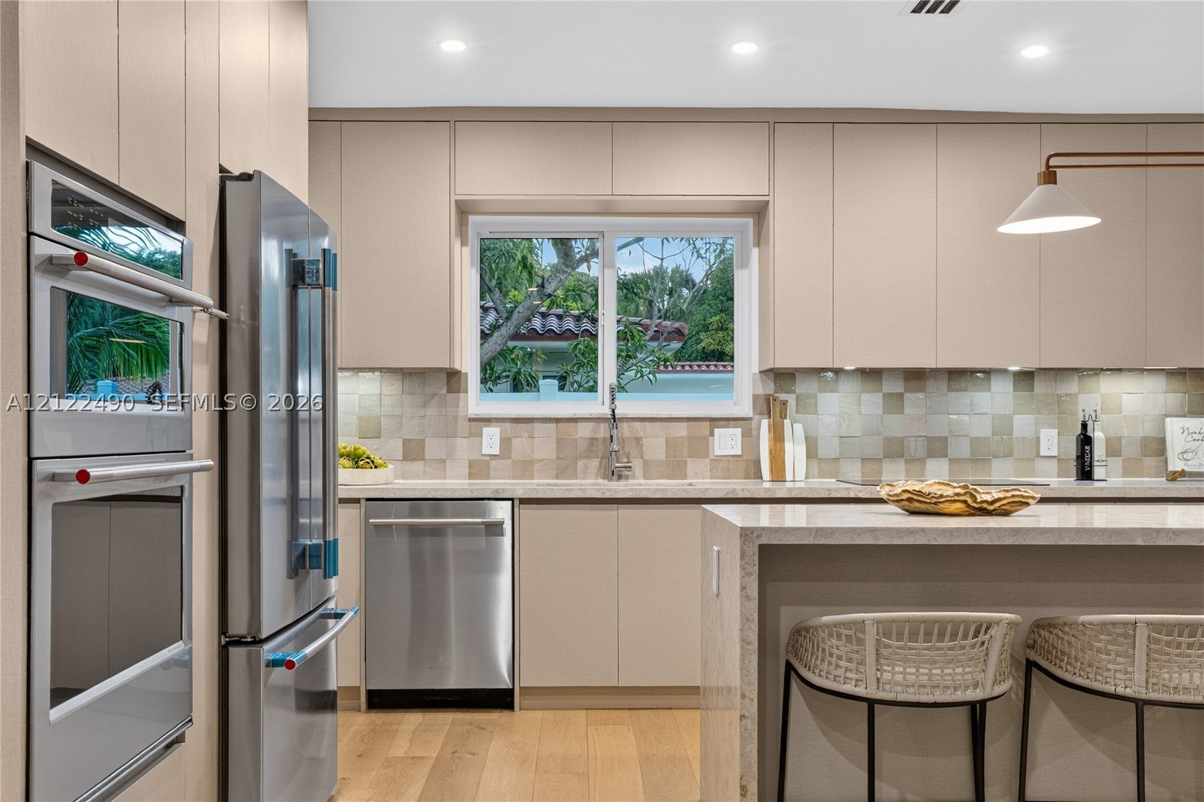
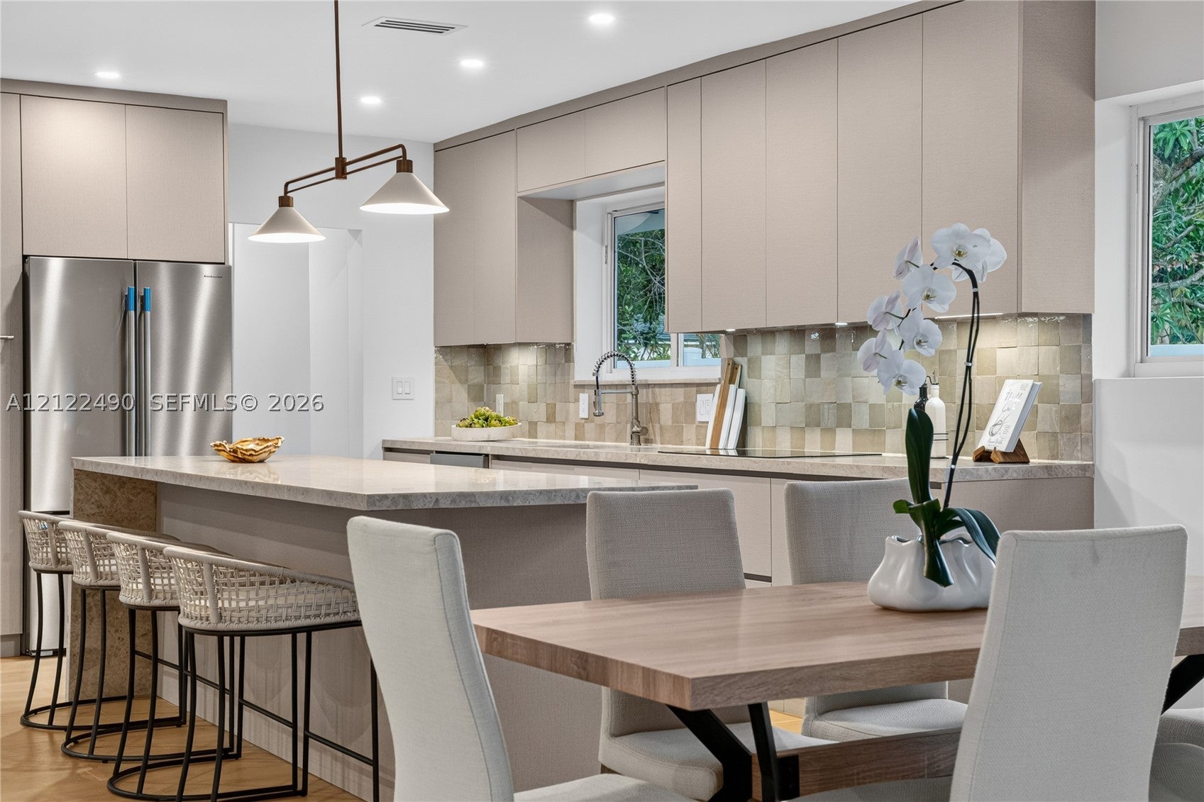
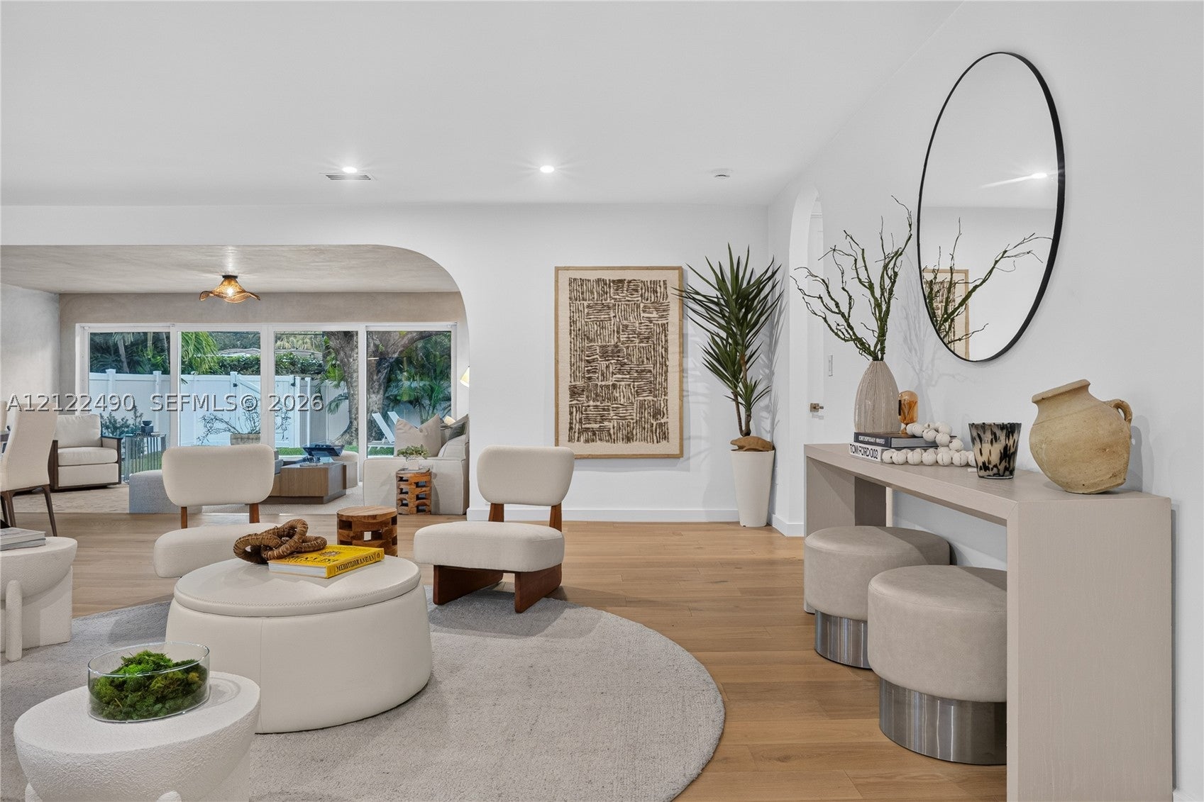
Completely reimagined and freshly renovated, this modern Mediterranean retreat offers the rare opportunity to be the first to enjoy a like-new home with timeless character. This 4-bedroom, 3.5-bath residence offers just under 2,600 SF of living space, blending striking architecture with contemporary luxury. A Zen garden welcomes you into sunlit interiors featuring graceful archways, oak wood floors, custom wall finishes, designer lighting, and hand-selected materials. An efficient floor plan offers two distinct living areas, balancing openness and privacy. The designer kitchen features custom cabinetry, an oversized island, and quartzite countertops. Four king-sized bedrooms include a private primary suite with an expansive walk-in closet and spa-inspired bath. A secluded fourth bedroom is ideal for guests or a home office. Custom closets throughout. Set on an oversized, fully fenced lot, the home offers exceptional privacy and seamless indoor-outdoor living. An expansive patio provides space for relaxing, dining, a summer kitchen, overlooking a brand-new heated saltwater pool. A rare and generous side yard adds versatility. Recently completed renovations include a new roof, electrical and plumbing, plus impact windows and doors throughout. Ideally located near Miami Shores Country Club, Aquatic Center, downtown village, top schools, beaches, dining, and shopping. Miami Shores Estates is a 99-home enclave and the Shores' first municipal sewer conversion nearing completion.
| 2 days ago | Listing first seen on site | |
| 2 days ago | Listing updated with changes from the MLS |
The data relating to real estate for sale on this web site comes in part from the Miami Association of Realtors, Realtor Association of Greater Ft. Lauderdale, and the South Broward Board of Realtors. Information is deemed reliable but not guaranteed. Copyright © 2026, Miami Association of Realtors, Realtor Association of Greater Ft. Lauderdale, and the South Broward Board of Realtors. All rights reserved. The information being provided is for consumers' personal, non-commercial use and may not be used for any purpose other than to identify prospective properties consumers may be interested in purchasing. The use of search facilities of data on the site, other than a consumer looking to purchase real estate, is prohibited.