
2801 N 34 AveHollywood, FL 33021
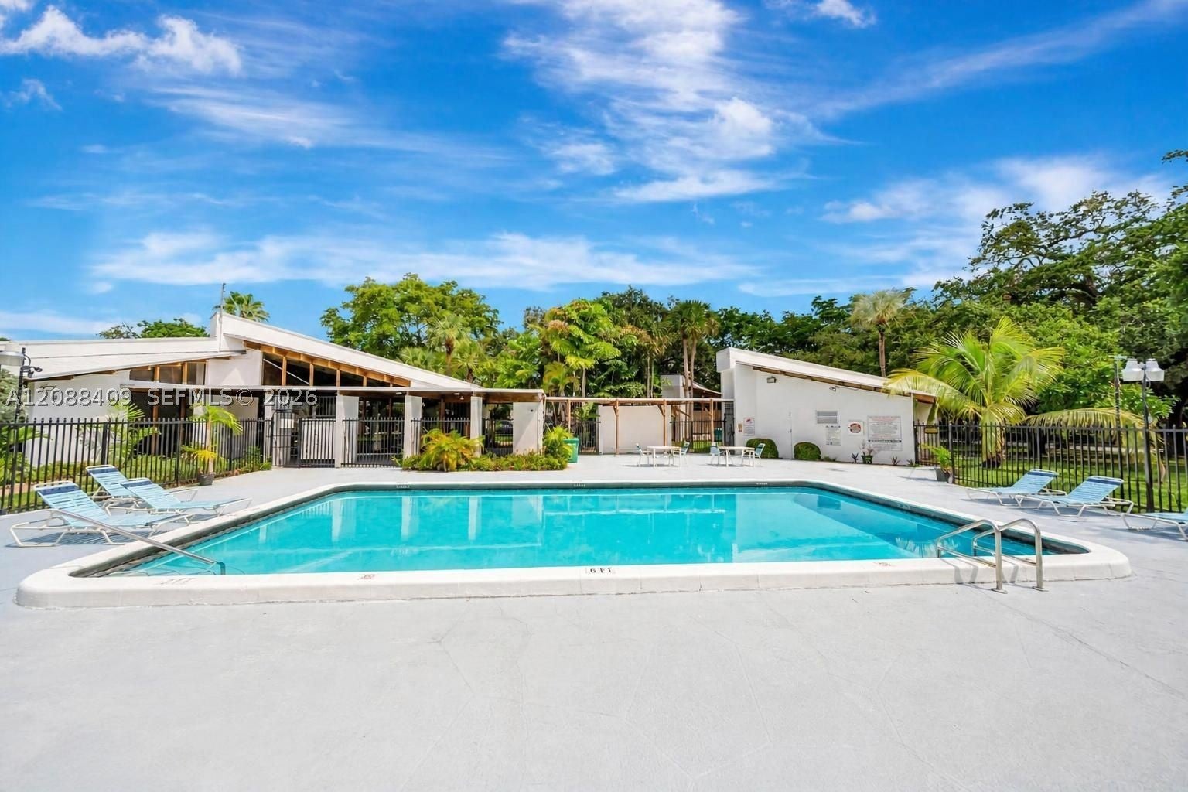
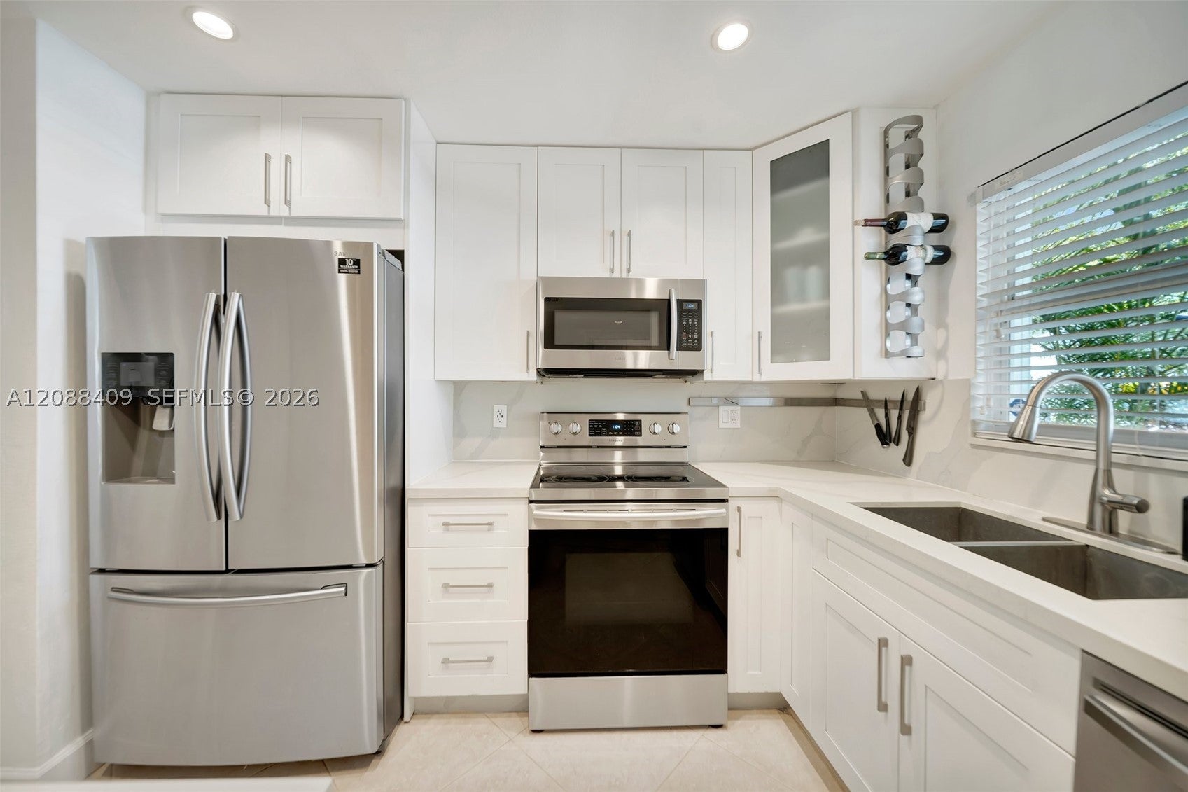
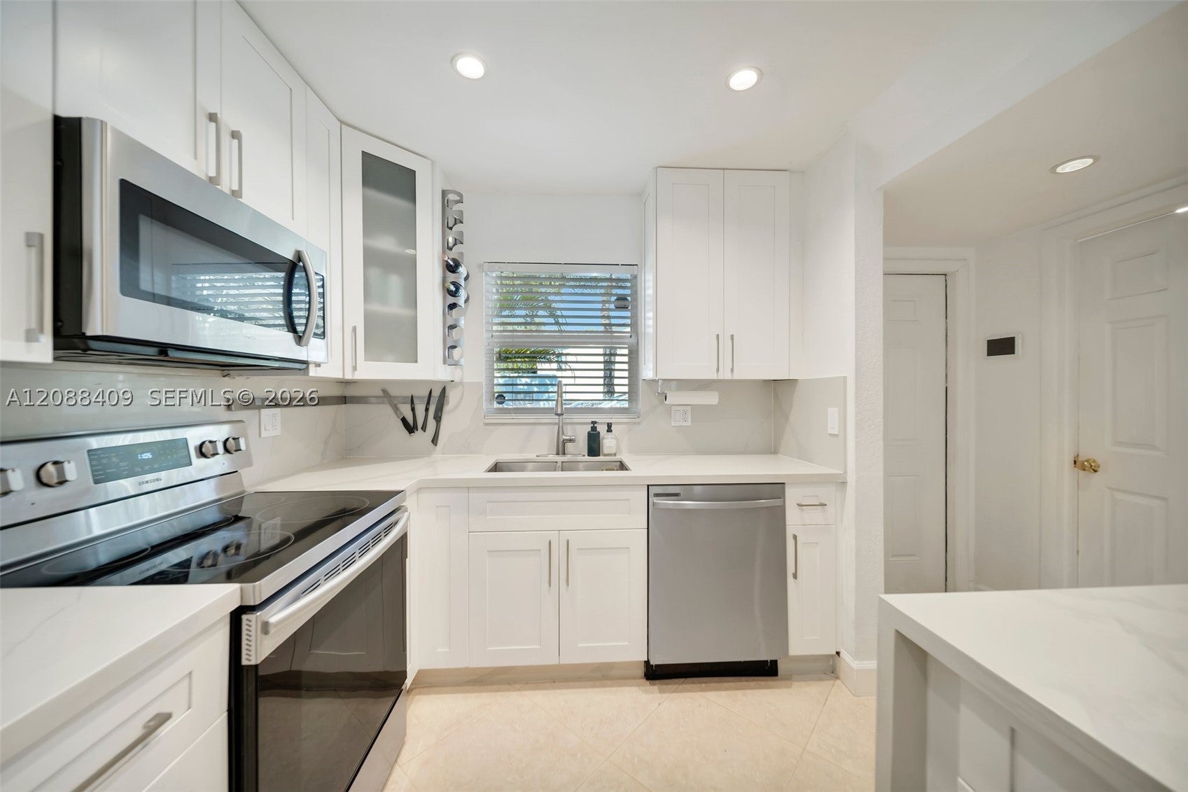
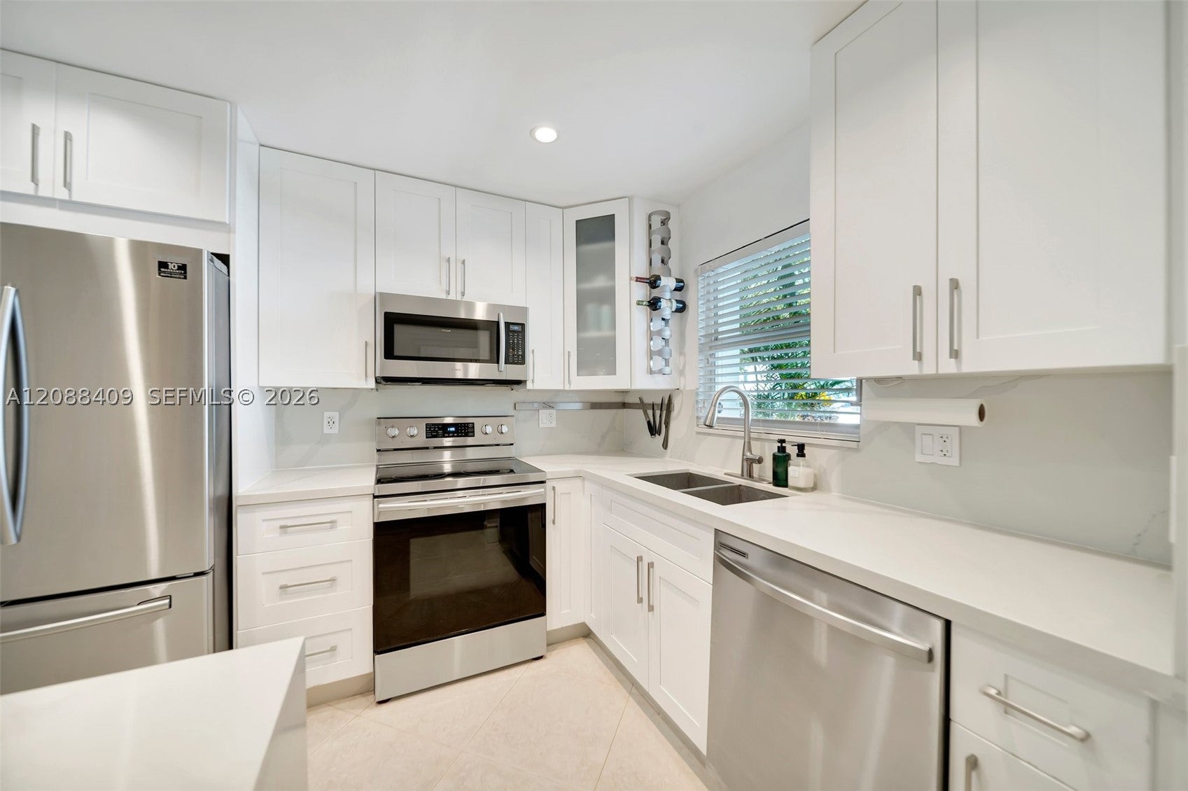
BEAUTIFULLY REMODELED, HURRICANE IMPACT WINDOWS AND DOORS, TWO-STORY TOWNHOME offering approximately 1,700 square feet of spacious living in a convenient Hollywood location near parks, restaurants, shopping, and major highways for an easy commute. This bright and airy residence features an abundance of natural light complemented by recessed lighting throughout the first floor. The main level showcases diagonally laid tile flooring, while the entire second floor features high-grade laminate flooring for a clean, modern look. The home offers generously sized bedrooms with excellent closet space, providing a comfortable and spacious feel throughout. Enjoy the convenience of a separate full-size laundry room with newer Samsung washer and dryer. Additional highlights include hurricane-impact windows throughout, two assigned parking spaces, and two private outdoor areas—an enclosed screened patio plus a separate fenced patio with low-maintenance synthetic grass, perfect for relaxing or entertaining. Completely remodeled with comfort, space, and functionality in mind, this move-in-ready home combines the feel of a townhouse with the convenience of condo living. A rare opportunity to enjoy approximately 1,700 square feet, multiple outdoor spaces, modern upgrades, and a prime Hollywood location!
| 15 hours ago | Listing first seen on site | |
| 19 hours ago | Listing updated with changes from the MLS® |
The data relating to real estate for sale on this web site comes in part from the Miami Association of Realtors, Realtor Association of Greater Ft. Lauderdale, and the South Broward Board of Realtors. Information is deemed reliable but not guaranteed. Copyright © 2026, Miami Association of Realtors, Realtor Association of Greater Ft. Lauderdale, and the South Broward Board of Realtors. All rights reserved. The information being provided is for consumers' personal, non-commercial use and may not be used for any purpose other than to identify prospective properties consumers may be interested in purchasing. The use of search facilities of data on the site, other than a consumer looking to purchase real estate, is prohibited.