
2590 SW Berry Park CirPalm City, FL 34990
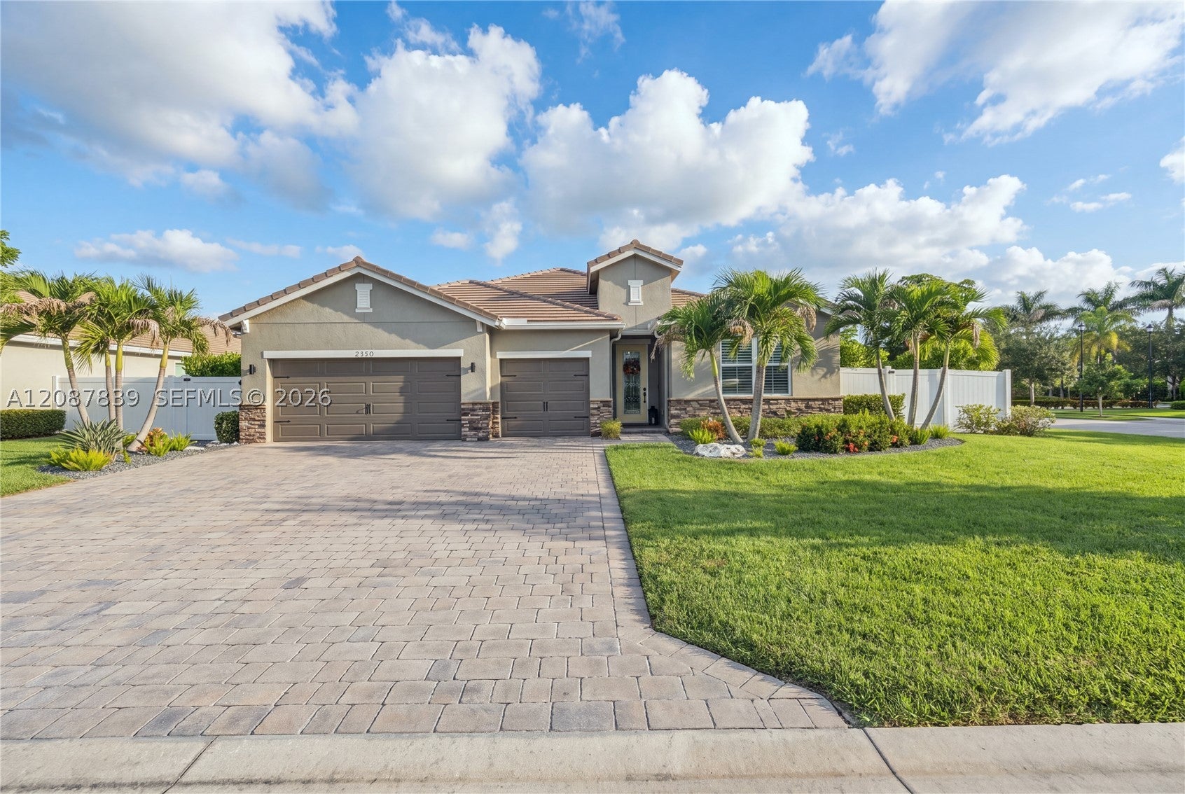
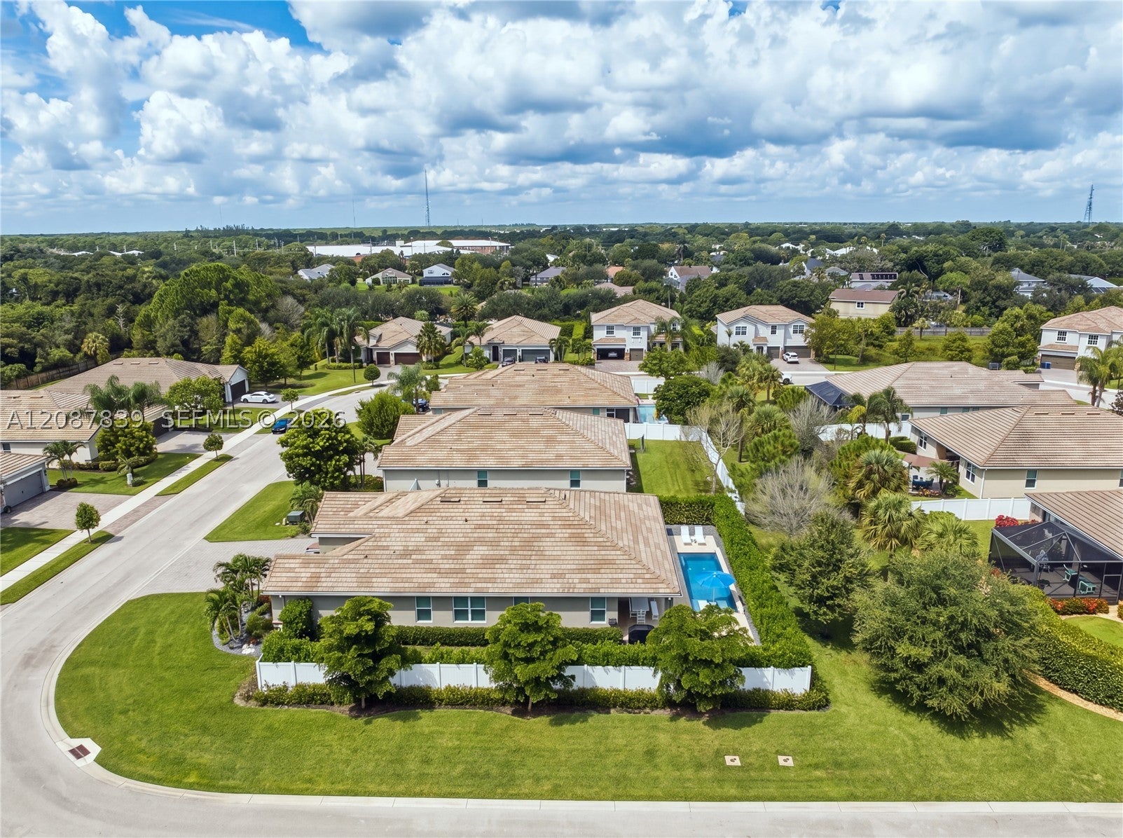
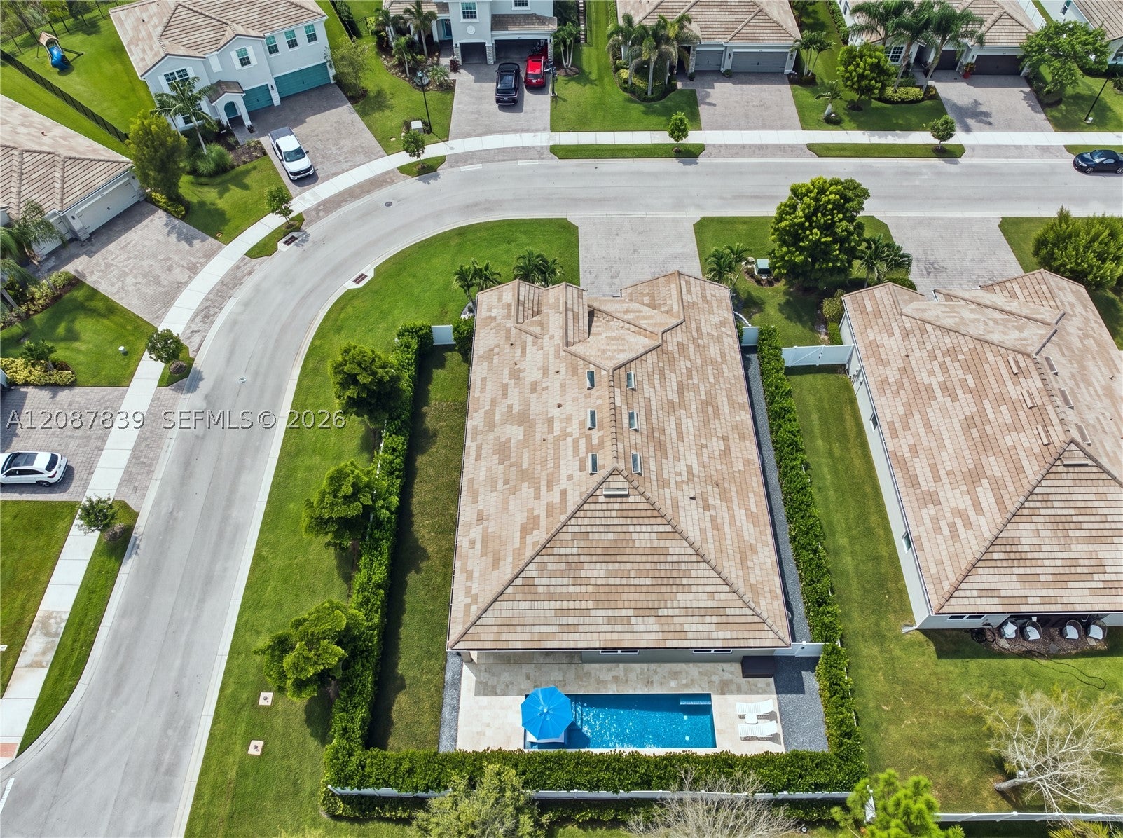
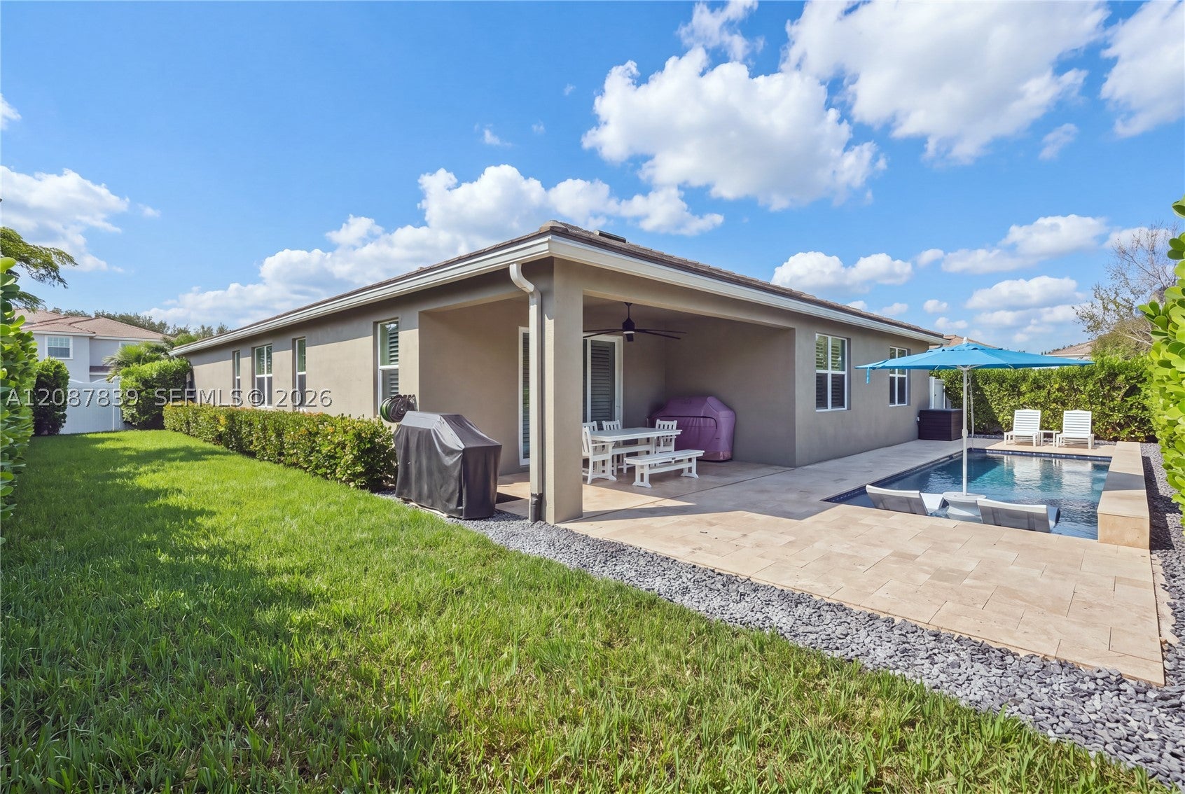
Spacious 4-bedroom, 3.5-bath home with a separate den/office and 3 car garage, built in 2019 and situated on a desirable corner lot in Palm City. Offering 2,838 square feet of living space, the home combines a comfortable, open layout with modern finishes and plenty of room for everyday living and entertaining. The main living areas feature luxury vinyl flooring, plantation shutters, smart switches, and plenty of natural light. The kitchen is finished with quartz countertops, stainless steel appliances, ample cabinetry, and generous counter space, creating a functional centerpiece for the home. Step outside to a private heated pool and backyard area designed for enjoying the South Florida lifestyle, whether relaxing by the pool or entertaining family and friends. Impact windows and doors provide added protection throughout the home. Additional features include a dedicated den/office, new washer and dryer, and a new water heater. With four bedrooms, three and a half bathrooms, flexible living space, a private pool, and a corner lot, this well-maintained home offers an excellent combination of space, functionality, and modern features in Palm City. Conveniently located near schools, shopping, dining, and major roadways. Association maintains lawn including pruning/fertilizing.
| 9 hours ago | Listing first seen on site | |
| 13 hours ago | Listing updated with changes from the MLS® |
The data relating to real estate for sale on this web site comes in part from the Miami Association of Realtors, Realtor Association of Greater Ft. Lauderdale, and the South Broward Board of Realtors. Information is deemed reliable but not guaranteed. Copyright © 2026, Miami Association of Realtors, Realtor Association of Greater Ft. Lauderdale, and the South Broward Board of Realtors. All rights reserved. The information being provided is for consumers' personal, non-commercial use and may not be used for any purpose other than to identify prospective properties consumers may be interested in purchasing. The use of search facilities of data on the site, other than a consumer looking to purchase real estate, is prohibited.
Did you know? You can invite friends and family to your search. They can join your search, rate and discuss listings with you.