
580 Summer Hill DriveLake Placid, FL 33852
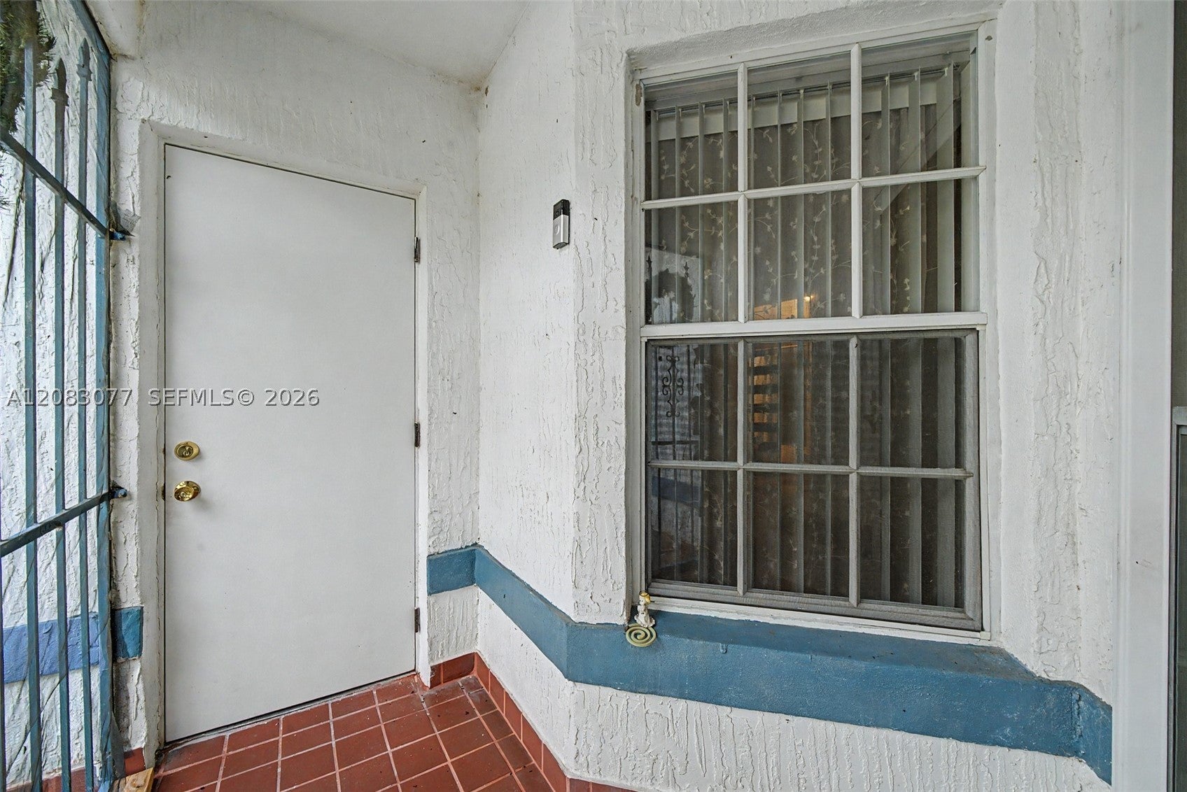
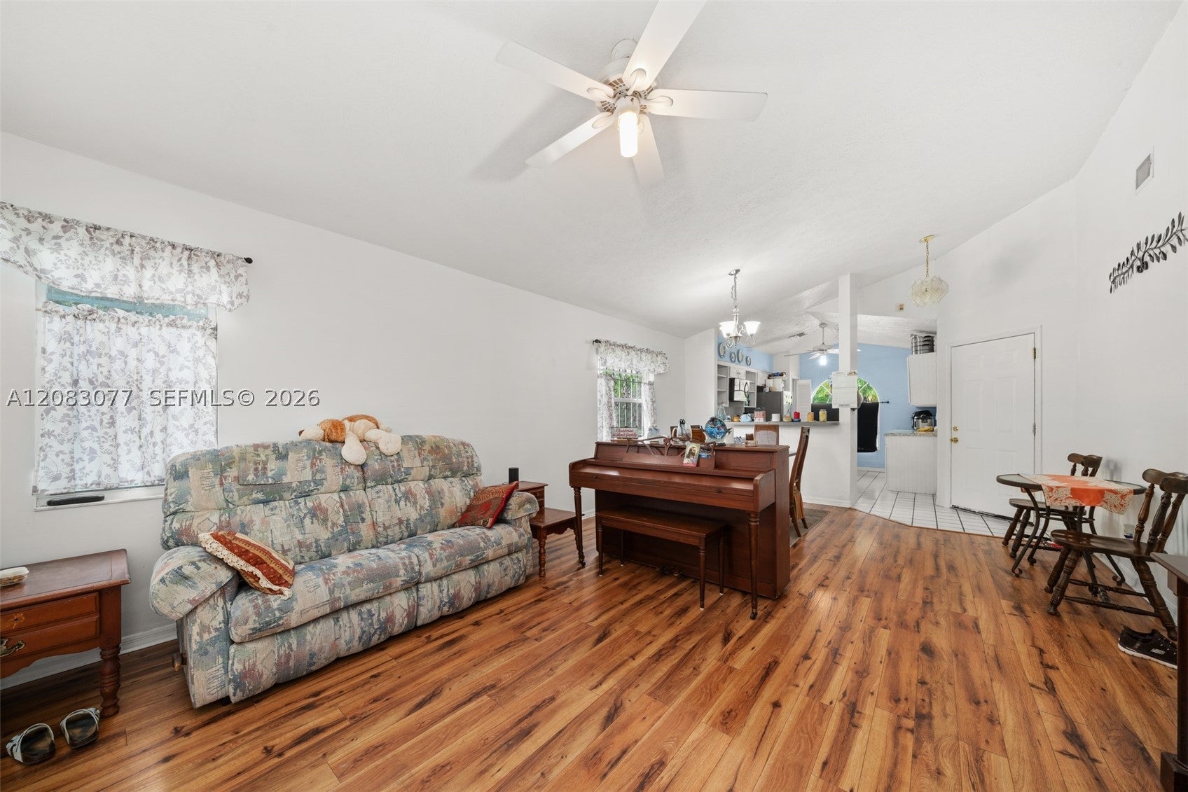
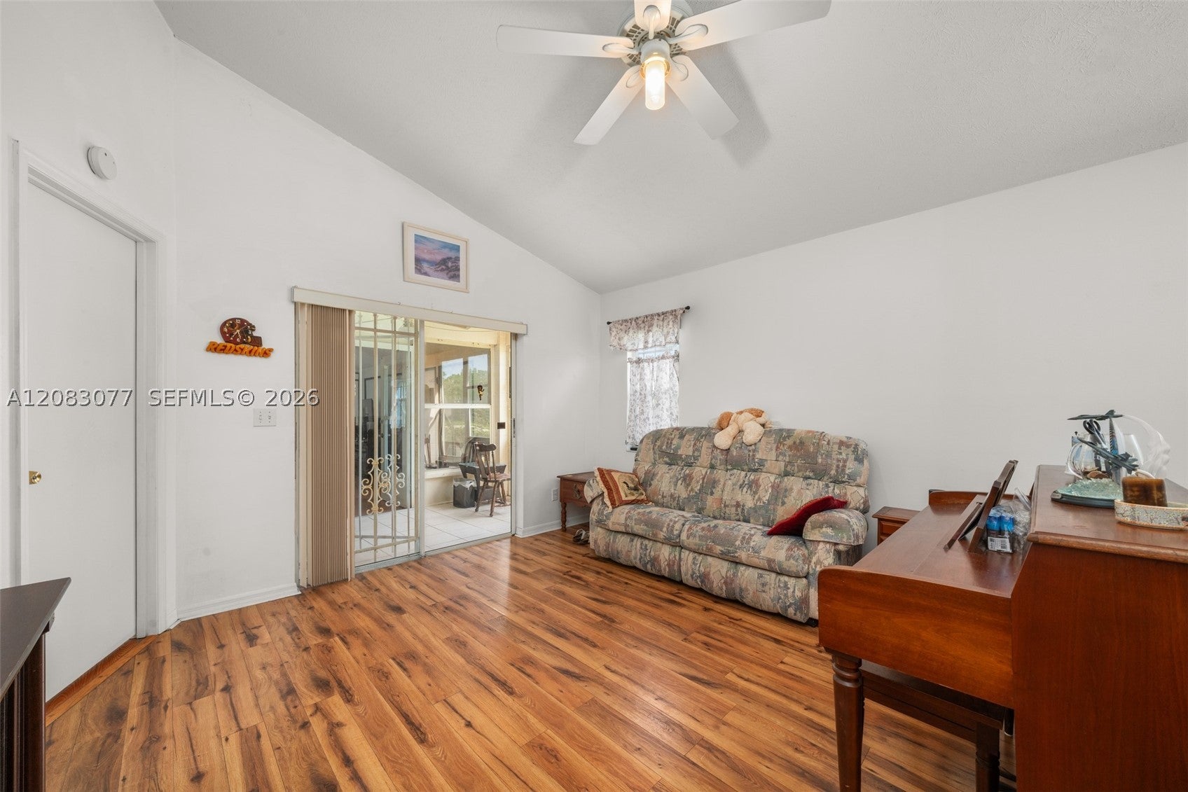
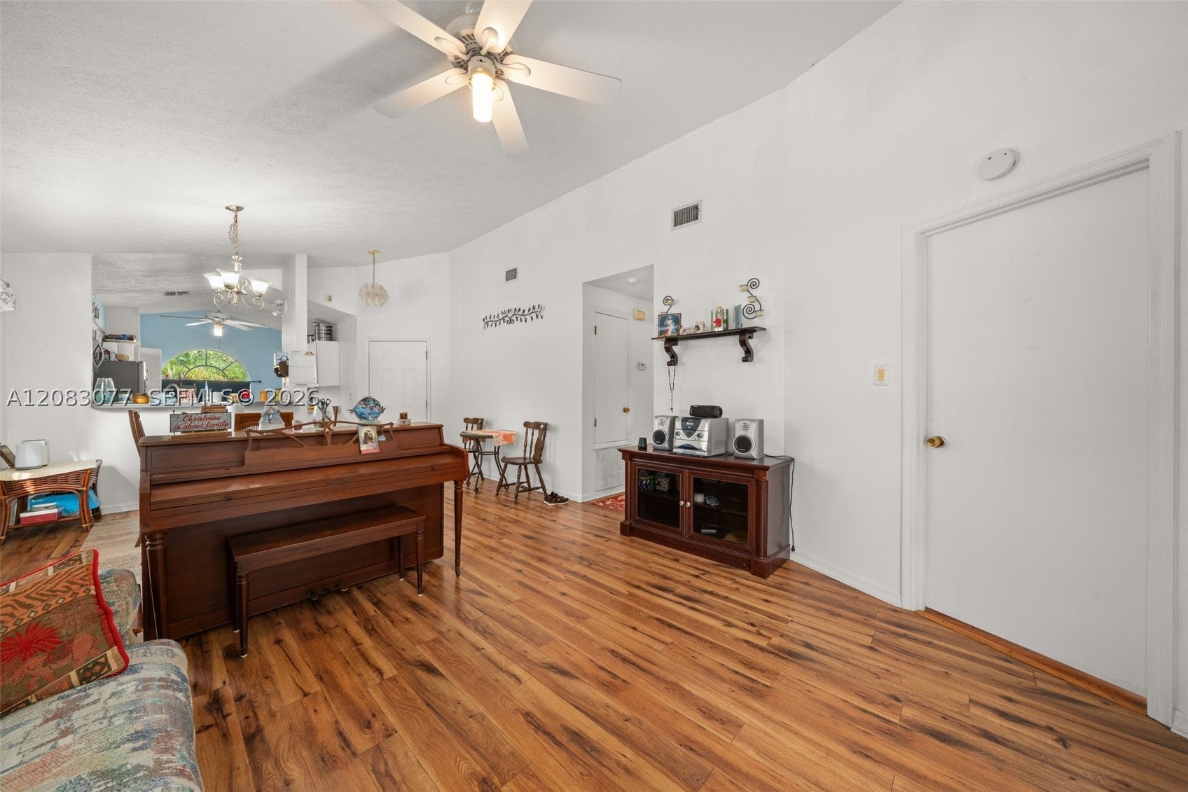
NEW ROOF BEFORE CLOSING! This 3-bedroom, 2-bath home in Sun 'N Lake of Lake Placid sits on THREE contiguous lots — roughly 0.70 acre of elbow room in a quiet, established neighborhood. Solid concrete block and stucco construction from 1992 with 1,184 square feet of comfortable living space, central air, and an attached 2-car garage. Inside you will find an easy, functional layout with drywall interiors and a mix of ceramic tile and carpet, plus a screened porch for morning coffee. Outside is where this one really separates itself: mature landscaping, established palms, oak shade, and enough open yard for the boat, the RV pad, a workshop, a pool, or a garden — room most in-town homes simply do not have. The seller is replacing the roof prior to closing, so the big-ticket item is handled for you. Minutes to Lake Placid shopping, dining, medical, and the chain of lakes, with Sebring and Highlands County recreation a short drive away. Buy the house, keep the extra lots, and enjoy the space. Call today for your private showing — se habla español.
| 3 hours ago | Listing first seen on site | |
| 7 hours ago | Listing updated with changes from the MLS® |
The data relating to real estate for sale on this web site comes in part from the Miami Association of Realtors, Realtor Association of Greater Ft. Lauderdale, and the South Broward Board of Realtors. Information is deemed reliable but not guaranteed. Copyright © 2026, Miami Association of Realtors, Realtor Association of Greater Ft. Lauderdale, and the South Broward Board of Realtors. All rights reserved. The information being provided is for consumers' personal, non-commercial use and may not be used for any purpose other than to identify prospective properties consumers may be interested in purchasing. The use of search facilities of data on the site, other than a consumer looking to purchase real estate, is prohibited.